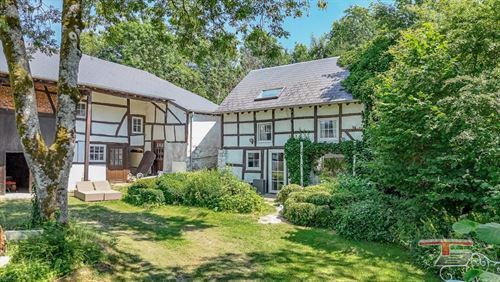
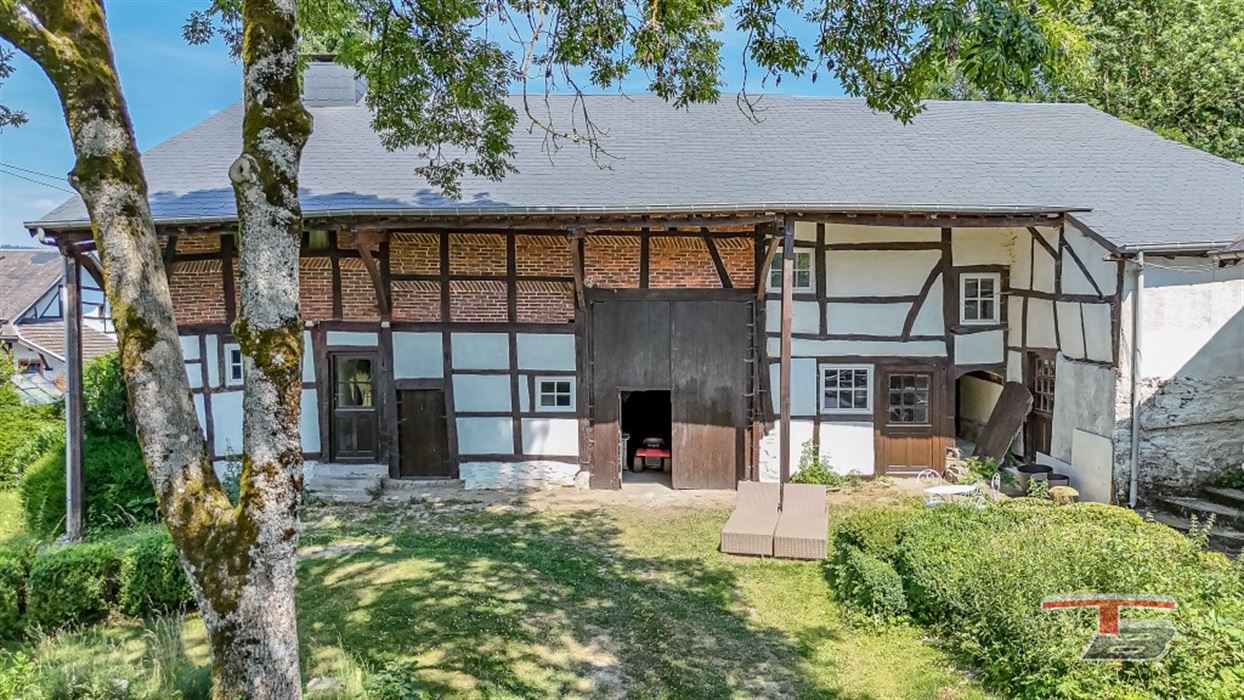

Spacious half-timbered farmhouse right in the heart of the charming hamlet of Roanne with plenty of room and real potential for customization.
Layout:
Small House:
Ground floor: Kitchen, living room, hall, bathroom, toilet, boiler room.
1st floor: Living area.
2nd floor: Mezzanine/bedroom.
Main Building:
Ground floor: Hall, kitchen, living room, dining room, bathroom, office, stables, workshop, and boiler room, 3 rooms including one bathroom to be renovated. Outbuilding (former dovecote).
1st floor: 2 bedrooms, hall, 3 stables and workshop.
2nd floor: 1 attic bedroom.
Technical details:
Central heating with oil, 2 boilers serving both buildings.
Pellet stove in the main building.
Partial double glazing, partial single glazing.
Energy Performance Certificate n°20260630014571 Class G (Espec: 669 kWh/m².year - Total energy: 176,848 kWh/year).
Property tax: 249
Features:
Spacious Ardennes-style half-timbered farmhouse offering generous spaces and real potential for development.
Large barns that can be converted, complemented by a separate small house, making the property ideal for developing guest rooms or for multi-family living.
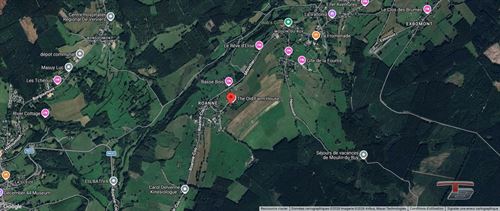
Privileged quiet location, in a preserved environment in the heart of the charming hamlet of Roanne (Stoumont), known for its green landscapes and authentic living environment.
This farmhouse also comes with a large plot of 1,504 m².
The listed price is a proposal and not binding on the seller.
Areas:
Small house:
Ground floor:
Kitchen: 12.81 m²
Living room: 9.75 m²
Hall: 4.49 m²
Bathroom: 2.56 m²
WC: 1.29 m²
Boiler room: 3.23 m²
1st floor:
Living area: 43.41 m²
2nd floor:
Mezzanine/bedroom: 8.98 m²
Main building:
Ground floor:
Hall: 1.39 m²
Kitchen: 4.53 m²
Living room: 16.90 m²
Dining room: 15.98 m²
Bathroom: 7.69 m²
Office: 12.96 m²
Stables: 161.76 m²
Workshop: 8.31 m²
Boiler room: 11.91 m²
3 living spaces to reorganize: 38.83 m²
1st floor:
Bedroom 1: 20.74 m²
Bedroom 2: 23.94 m²
Stable: 16.89 m²
Stable: 60.10 m²
Workshop: 10.59 m²
2nd floor:
Attic bedroom: 31.23 m²
Total living area: 349.81 m²