
Composition:
Basement: 2 halls, workshop, boiler room with toilet, cellar/office, cellar, garage for 2 cars with remote-controlled sectional door.
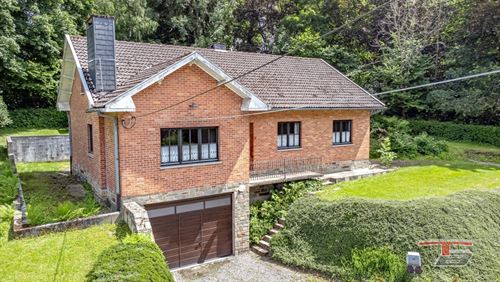
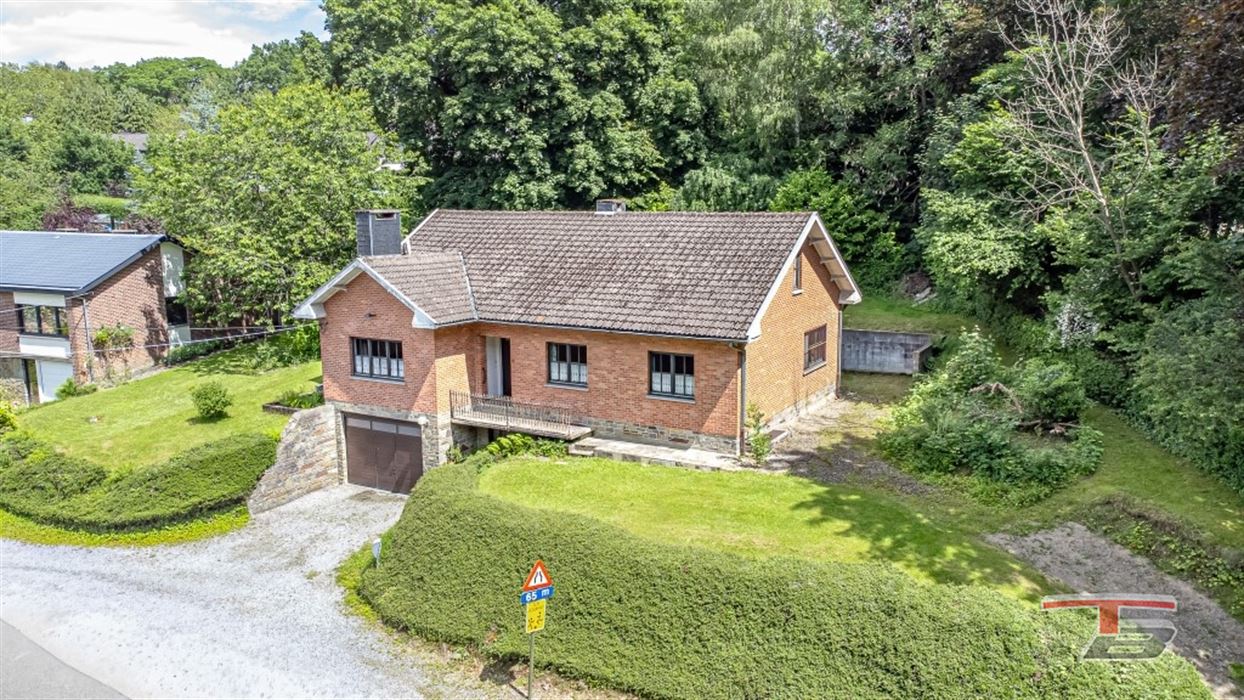
Ground floor: Entrance hall, toilet, bright living room with wood stove, furnished kitchen. Night hall, 3 bedrooms, one with a closet, shower room (shower, sink unit). Terrace. Garden.
First floor: Attic that can be converted (possible 2 bedrooms and 1 bathroom).
Technical details:
Built in 1977.
Single-glass wooden frames.
Oil central heating with hot water production.
Roof in good condition and insulated.
Energy performance certificate (EPC) n°20260313003765: class C (Energy: 211 kWh/m².year - Total energy: 69,392 kWh/year).
Features:
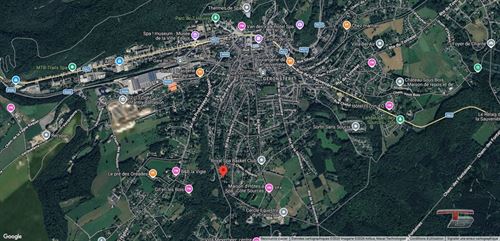
Very good quiet location.
Rear garden facing southeast and side garden facing southwest.
Spacious basement with a ceiling height of 2.65m.
Property tax: 1,358.
The price is a proposal and does not bind the seller.
Areas:
Basement (43 m²):
Hall 1: 5.34 m²
Hall 2: 4.91 m²
Boiler Room: 8.30 m²
Workshop: 33.88 m²
Cellar 1: 14.48 m²
Cellar 2: 2.75 m²
Garage: 40.99 m²
Ground Floor (108.65 m²):
Entrance Hall: 6.05 m²
Toilet: 1.59 m²
Living Room: 25.47 m²
Kitchen: 16.92 m²
Night Hall: 4.73 m²
Bedroom 1: 9.35 m²
Bedroom 2: 12.16 m²
Bedroom 3: 19.65 m²
Shower Room: 8.41 m²
1st Floor (47.34 m²):
Convertible Attic:
Total Floor Area: 118.40 m²
Net Convertible Living Area: 47.34 m²
Total Living Area: 160.84 m²
Plot: 762 m²