
Layout:
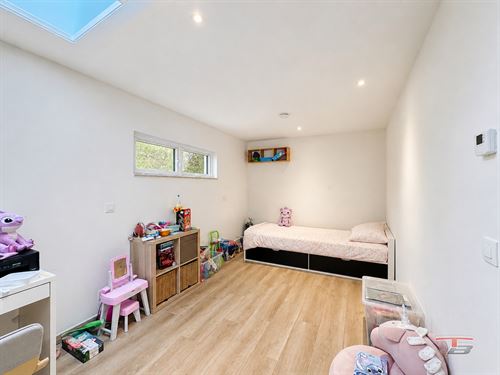
Basement (-0.5): office/bedroom, laundry/boiler room.
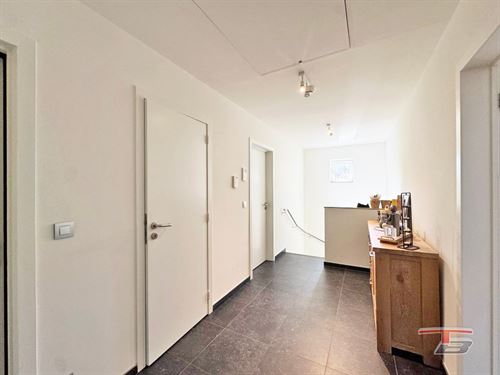
Ground floor: Hall with built-in closet, 2 bedrooms, shower room (walk-in shower, vanity unit, toilet). Storage room.
1st floor: Hall, separate toilet, living room with fully equipped open kitchen (sink, ceramic hob, extractor hood, oven, microwave, fridge, dishwasher), 2 bedrooms, bathroom (bathtub, double sink vanity), covered southwest-facing terrace.
2nd floor: storage attic.
Technical details:
Underfloor heating via gas condensing boiler. Dual-rate electric meter.
PVC frames with triple glazing. Double-flow ventilation. Rainwater tank.
Alarm system. Video intercom.
Energy Performance Certificate n°20170703009304: class B (Espec: 126 kWh/m².year - Total energy: 25,347 kWh/year).
Features:
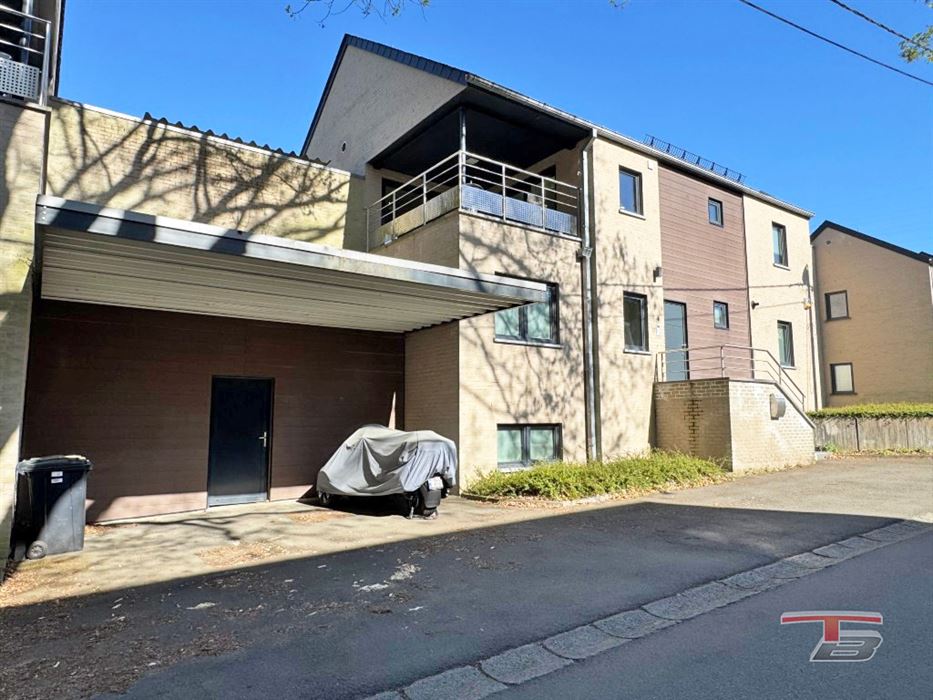
Bright, modern house (2017) ideally located in a quiet area but close to the town center and amenities.
Spacious covered terrace with good exposure. Three private outdoor parking spaces.
With triple glazing, underfloor heating, substantial insulation, and a double-flow ventilation system, this property offers excellent energy performance.
Ideal layout for practicing a paramedical freelance profession, looking for a separate work/consultation space on the lower half-level.
Areas:
Basement: 34.60 m²
Hall: 3 m²
Office/Bedroom: 20.27 m²
Laundry/Boiler room: 11.33 m²
Ground floor: 32.40 m²
Entrance hall: 8 m²
Bedroom 1: 9 m²
Bedroom 2: 10 m²
Bathroom 1: 5.4 m²
Storage: . m²
1st floor: 84.59 m²
Hall: 8 m²
Living room: 33 m²
Kitchen: 10 m²
Toilet: 1 m²
Bedroom 3: 14.69 m²
Bedroom 4: 11.40 m²
Bathroom 2: 6.5 m²
Living area: 151.59 m²
Terrace: 10 m²