
Layout:
Ground Floor: Shared entrance hall. Apartment 1 (58.11 m²): Living room, spacious furnished kitchen (ceramic hob, extractor fan, oven, sink, fridge), shower room (shower, sink, toilet), bedroom. Office separated by the shared hall. Terrace and small garden.
Floors 1 & 2 Duplex: Landing with toilet. Apartment 2 (86.25 m²): Hall, furnished kitchen (gas stove, double sink), living room, dining room, bedroom with private bathroom (sink, bathtub). Mezzanine: Landing with toilet (to be installed). Floor 2: Hall with toilet, 2 bedrooms, storage attic.
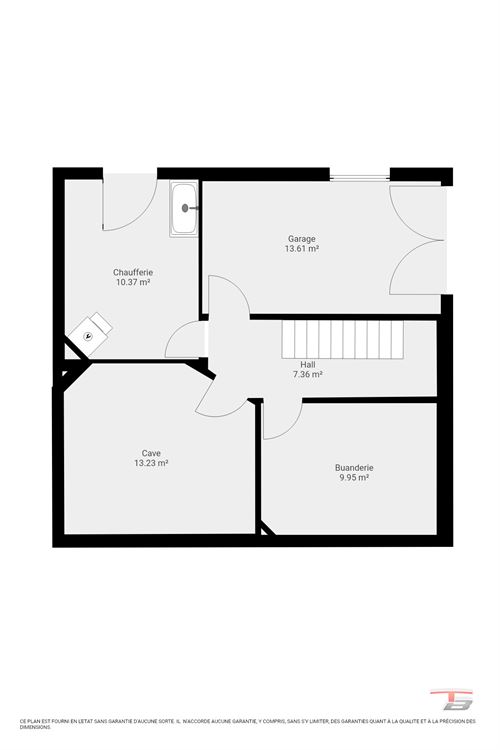
Basement: Corridor, meter cellar, boiler room cellar with access to the small garden, storage cellar, garage.
Technical details:
Individual meters. (3 gas, 2 water, 2 electric)
Electrical installations are up to code. Gas installations are fine too.
Heating: 1 shared VIESSMANN gas boiler with meters to split the usage.
Hot water from individual gas water heaters.
Roof made of artificial slate.
Frames: PVC double glazing
Energy label ground floor: No. 20220609019536: class G (Espec: 545 kWh/m²/year - Total: 34,301 kWh/year).
Energy label first floor: No. 20220609019376: class G (Espec: 535 kWh/m²/year - Total: 59,238 kWh/year).
Features:
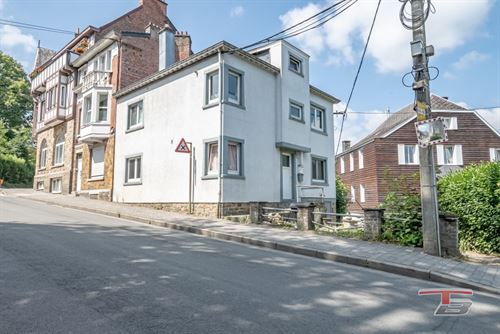
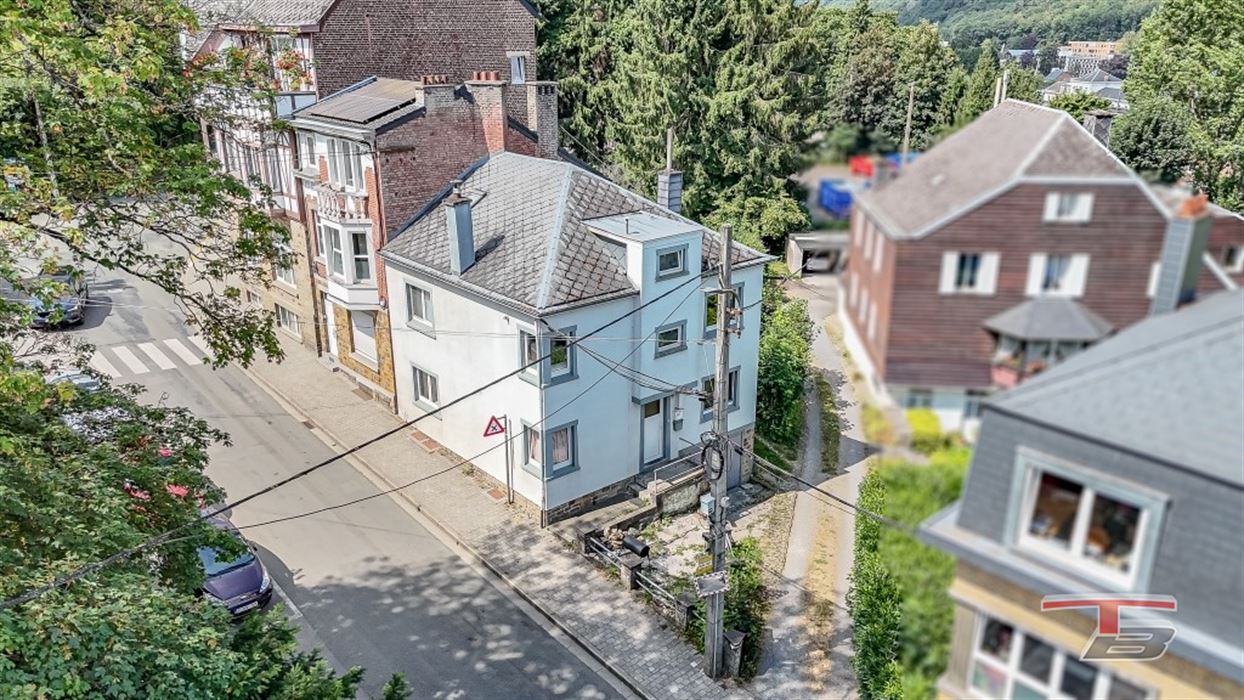
Income property consisting of 2 apartments near downtown.
The building complies with zoning regulations.
Current total rent: 993.84/month.
Potential total rent: 1,330/month.
Areas:
Ground floor: 58.11 m²
Hall: 5.43 m²
Living room: 11.57 m²
Kitchen: 15.23 m²
Bathroom: 3.26 m²
Bedroom: 15.10 m²
Office: 7.58 m²
First floor: 61.74 m²
Landing with WC: 1.59 m²
Hall: 7.63 m²
Kitchen: 11.45 m²
Lounge: 11.35 m²
Dining room: 15.31 m²
Bathroom: 2.90 m²
Bedroom 1: 11.54 m²
Mezzanine WC: 3 m²
Second floor: 24.51 m²
Hall: 4.56 m²
Storage: 1.52 m²
Bedroom 2: 10.30 m²
Bedroom 3: 9.83 m²
Attic: 3.64 m²
WC: 3.64 m²
Total living area: 144.37 m²