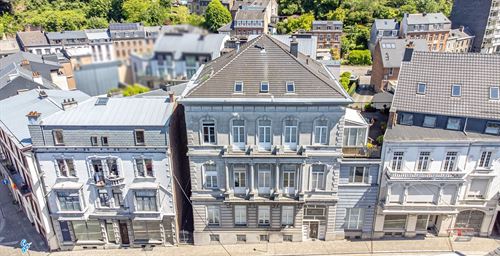
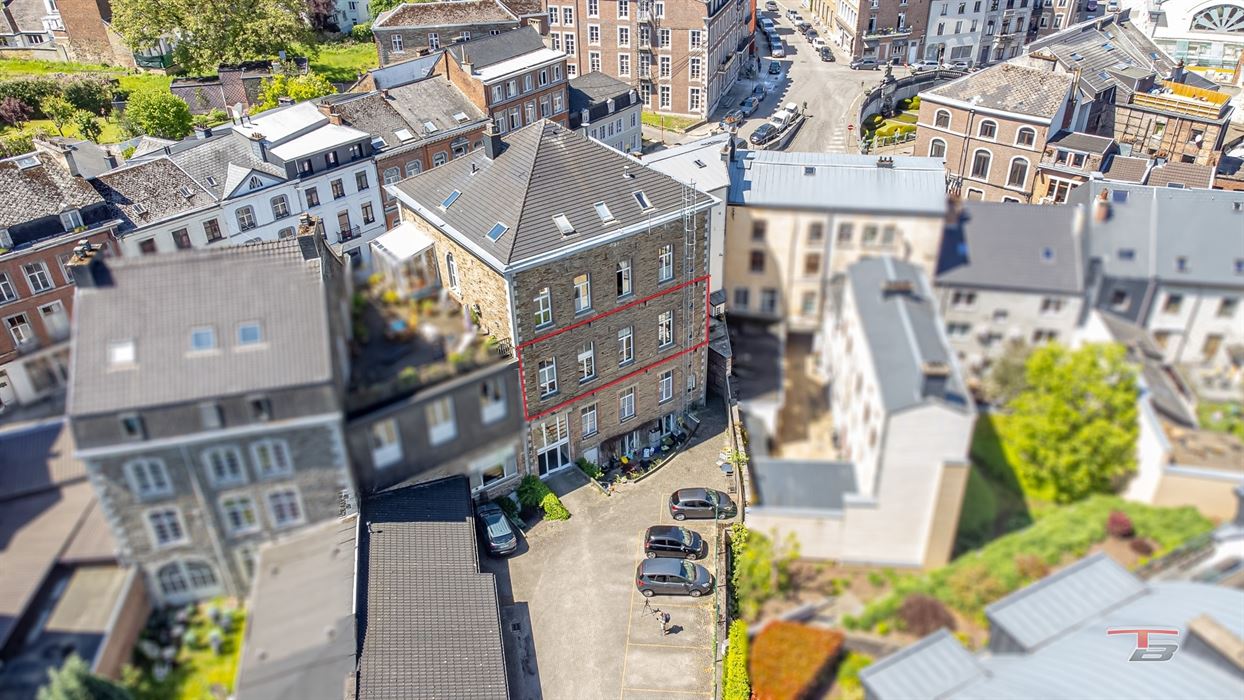

Duplex apartment in a historic building in Spa
Layout:
1st floor: Hall, toilet, bright living room, fitted kitchen (electric hob, oven, extractor hood, fridge-freezer, dishwasher, sink), laundry room, office.
2nd floor: Access corridor, 2 bedrooms, bathroom (walk-in shower, double sink, toilet).
Ground floor: 1 closed garage, 1 parking space.
Basement: Private cellar.
Technical details:
Wood double-glazed windows.
Individual gas boiler with hot water.
Separate water meter.
Elevator. Intercom.
EPB No. 20250617038329 Class B (Energy: 124 kWh/m²/year - Total energy: 12,914 kWh/year).
Features:
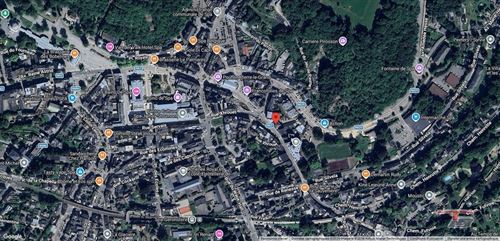
Spacious duplex with a large, bright living room open to a mezzanine floor. Great location, very close to the city center. Located in a historic building (19th century) with high-quality, noble materials.
Co-ownership share: 1,023/10,000.
Common charges: around 130/month (water, fire insurance, maintenance of shared areas, elevator costs, management fees).
Sizes:
1st floor:
Hall: 5.35 m²
Toilet: 1.75 m²
Living room: 34.70 m²
Kitchen: 6.21 m²
Office: 7.89 m²
Laundry room: 3.99 m²
2nd floor:
Hallway: 7.25 m²
Bedroom 1: 13.78 m²
Bedroom 2: 9.35 m²
Bathroom: 6.91 m²
Total living space: 97.11 m²
Ground floor:
Closed garage
Outdoor parking spot
Basement:
Private cellar: 3 m²