
Layout:
Basement: ventilated crawl space.
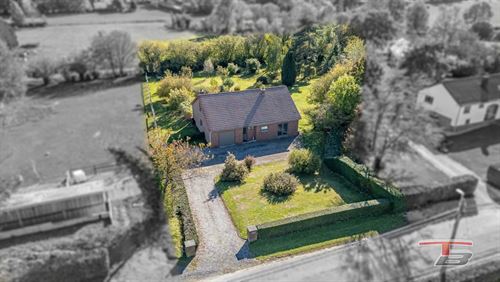
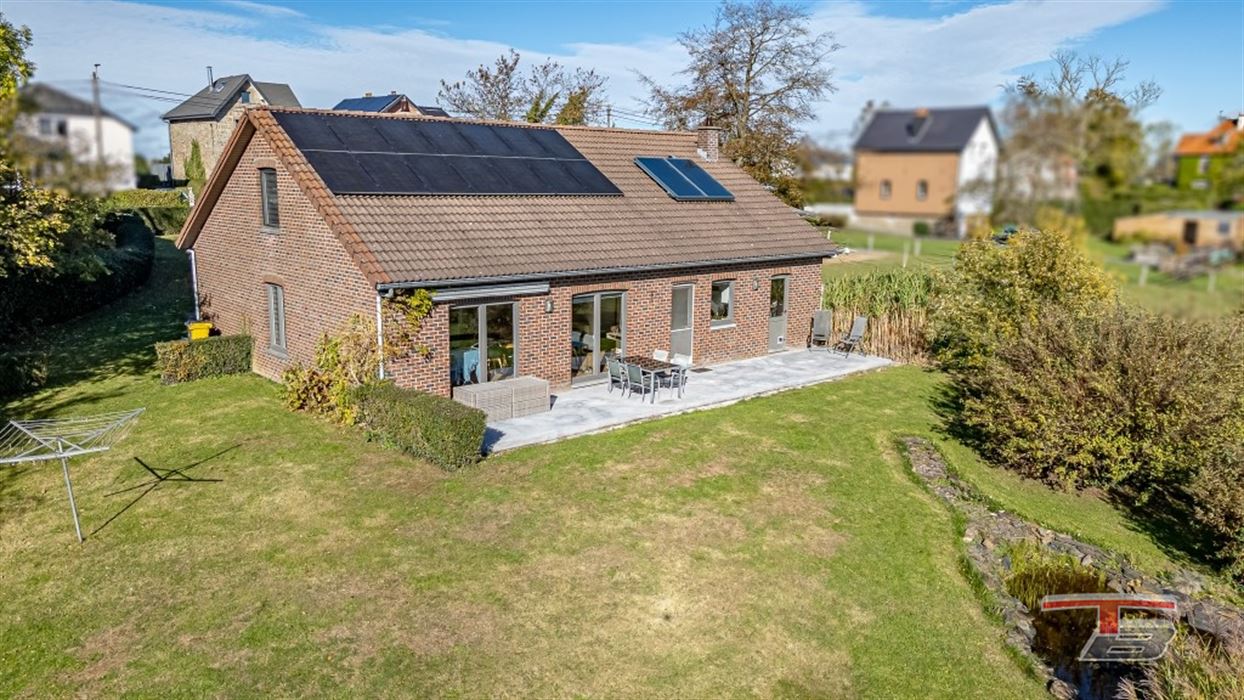
Ground floor: Entrance hall, WC (hand basin), equipped kitchen (sink, oven, dishwasher, ceramic hob, hood), spacious L-shaped living room, bedroom, bathroom (vanity unit, toilet, bathtub, shower), terrace, garage. Large garden with water feature.
First floor: Landing, 2 bedrooms, one with a private shower room (shower, vanity unit, electric towel radiator).
Technical details:
Double-glazed wooden frames (4) and PVC (2014).
Central heating with oil (2000L underground tank). Pellet stove + option for a wood stove.
Hot water produced via a 300L thermodynamic electric boiler powered by 2 solar panels.
Roof: Concrete tiles. Insulated under-roof: 15 cm of glass wool.
Photovoltaic panels: 14 panels (5,600 kWh/year).
Wastewater via septic tank.
Energy Performance Certificate (EPC) no. 20261103019255: class C (Energy: 228 kWh/m².year - Total: 48,013 kWh/year).
Features:
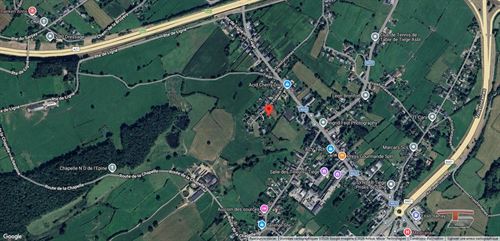
Villa located in a popular, quiet area on a dead-end street
Fully tiled garage with laundry corner (water supply/drain, sink).
The listed price is an offer and doesn't bind the seller.
Areas:
Ground floor: 93.58 m²
Hall: 11.87 m²
Toilet: 1.24 m²
Kitchen: 15.47 m²
Living / dining room: 41.26 m²
Bedroom 1: 15.08 m²
Bathroom: 8.66 m²
First floor: 49.35 m²
Landing: 11 m²
Bedroom 2: 16 m²
Bedroom 3: 22.35 m²
Total living area: 142.93 m²
Garage: 34.7 m²
Terrace: 37.01 m²
Garden: 2,500 m²
Land: 3,030 m²