
Layout:
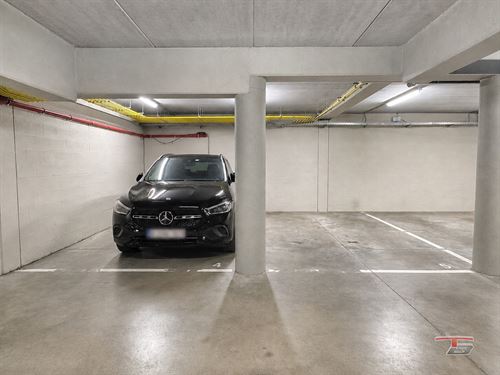
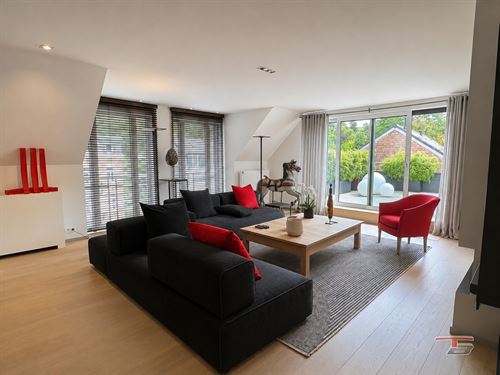
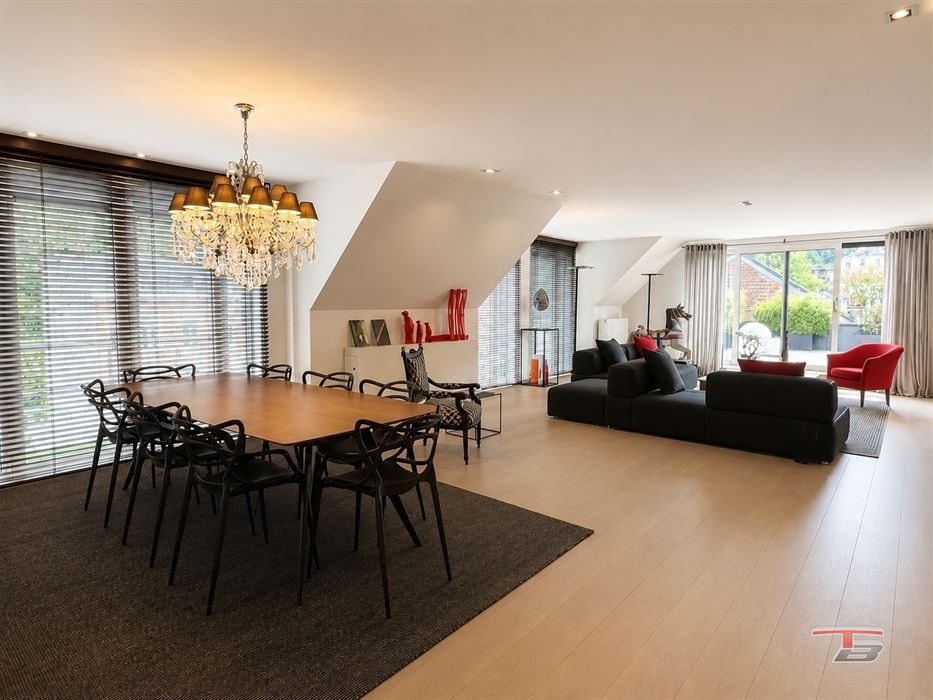
Entrance hall with wardrobe, WC, and laundry room. Spacious living room with gas fireplace, fully equipped kitchen (American fridge, wine fridge, oven, microwave, dishwasher, double sink, induction cooktop, hood), equipped pantry, terrace. Night hall, 2 bedrooms, shower room (shower, vanity, WC), technical room, master suite with dressing room and shower room (2 sinks with vanity, walk-in shower, WC). Large panoramic terrace with great exposure. 2 indoor parking spaces (no. 4 and 15).
2 cellars (1 in the left block (4) and 1 in the central block (15)).
Technical details:
Gas central heating. Individual meters.
Aluminium double glazing.
Videophone.
Solid wood flooring. Gas fireplace.
Features:
A modern penthouse combining elegance, brightness, and comfort in the center of the city of Spa. Pre-installed Verisure alarm system. 2 independent entrances with video intercoms. Elevator. 1 terrace and 2 balconies, including a 78 m² panoramic one. 2 parking spaces, one with a car charging outlet. Provision for charges (common areas): 250/month. EPC No. 20260706005355: class C (Energy performance: 204 kWh/m².year - Total energy: 53,985 kWh/year).
Areas:
Entrance hall: 9.71 m²
Cloakroom: 3.03 m²
Toilet: 2 m²
Laundry room: 6.44 m²
Living / dining room: 55.81 m²
Kitchen: 35.90 m²
Pantry: 5.60 m²
Night hall: 9.87 m²
Bedroom 1: 9.98 m²
Bedroom 2: 17.18 m²
Shower room: 6.64 m²
Master suite: 62.5 m²:
Dressing room: 7.34 m²
Shower room: 23.24 m²
Total living area: 255.24 m²
Terrace 1: 4.65 m²
Terrace 2: 78 m²